
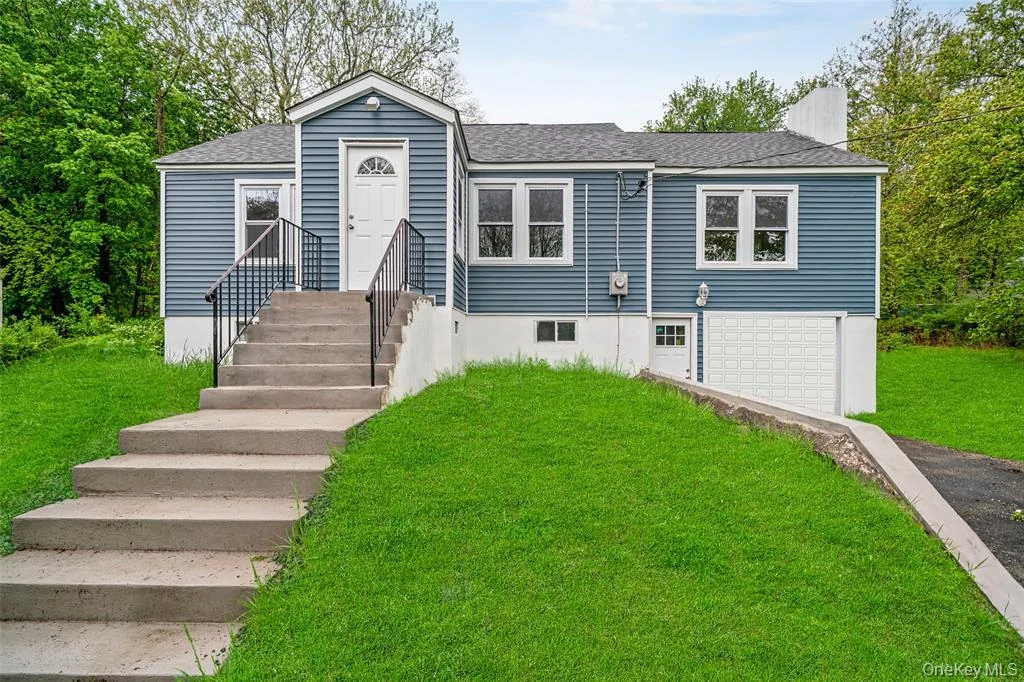
Completed
Fire-Damage Reconstruction
New Windsor, New York
15 Riley Road
A full residential recovery from severe structural fire damage to a completed four-bedroom home
Project summary
Rebuilding a severely fire-damaged residence from structure through finish.
15 Riley Road required far more than cosmetic renovation. Fire and related exposure affected the roof, framing, floor assemblies, wall systems, wiring, exterior openings, and multiple interior areas. The recovery began with demolition, debris removal, stabilization, and concealed-condition review before advancing into structural rebuilding and full residential rehabilitation.
The completed scope brought together structural carpentry, roofing and siding, windows and doors, concrete, electrical, plumbing, heating and cooling, insulation, drywall, cabinetry, appliances, flooring, bathrooms, finish carpentry, and site improvements. The result is an approximately 1,900-square-foot residence configured with four bedrooms and two-and-a-half bathrooms.
Experience disclosure: This project is presented under the Finest Development Group umbrella as documented owner-side reconstruction and rehabilitation experience supporting the company’s current capabilities. It is not represented as work performed under a Finest Development Group construction contract.
Completed project
A coordinated recovery across the structure, envelope, systems, and interiors.
The project record documents a complete residential reconstruction rather than a surface-level renovation.
Architectural record
A three-sheet proposed-renovation set adds design context to the reconstruction story.
The July 24, 2023 drawing set is titled “Proposed Renovations” for 15 Riley Road. It documents an existing front elevation, general construction notes, a proposed first-floor layout, electrical diagrams, a basement plan, and deck and header framing details.
Elevation and building notes
Sheet 1 combines the existing front elevation with light-and-ventilation calculations and general requirements for framing, roofing, insulation, windows, electrical, plumbing, heating, and related construction work.
First-floor and electrical planning
Sheet 2 shows the proposed first-floor arrangement, two bedrooms, bathroom, kitchen, living and family rooms, entry, kitchen elevations, door schedule, and electrical layouts for the first floor and basement.
Basement, deck, and framing details
Sheet 3 documents the basement, garage, utility, laundry, bath, and storage areas, together with replacement-deck framing, first-floor header modifications, and connection details.
Document-use note: The sheets are presented as a historical project-planning record and are view-only. They are not represented as current permit documents, field-verified as-built drawings, or a substitute for the complete approved construction record. Revisions, inspections, field conditions, and final installed work should be confirmed through the applicable project files.
Before conditions
Extensive structural and interior fire damage.
The photographs document charred structural members, roof and floor loss, open wall assemblies, damaged exterior openings, soot, debris, and areas requiring full removal and reconstruction.
Before and after
Selected views of the reconstruction outcome.
These pairings present the project’s progression from severe loss and exposed structure to a completed residence. Camera positions are selected for the clearest story and are not represented as identical angles.
Structural recovery to completed residence
Roof, framing, envelope, entry, windows, garage, and exterior presentation rebuilt into a cohesive finished home.
Fire-damaged shell to open living room
The rebuilt interior combines natural light, new flooring, updated trim, recessed lighting, and a renewed fireplace wall.
Damaged masonry zone to finished focal point
The original fireplace area was stabilized and integrated into a contemporary feature wall with a finished hearth.
Reframing to finished open plan
Rebuilt floor and wall systems support an open kitchen-and-living layout with updated cabinetry, appliances, and finishes.
Reconstruction in progress
From stabilization to systems-ready structure.
Selected progress photographs document the envelope, framing, interior layout, and concrete work that bridged the gap between demolition and finish construction.
Reconstruction scope
Interdependent workstreams coordinated from demolition through closeout.
The documented work reflects a whole-building recovery involving structure, envelope, utilities, interior finishes, and site presentation.
Damage assessment
Reviewed visible and concealed fire impacts and refined the work plan as demolition exposed additional conditions.
Demolition + stabilization
Removed damaged materials, controlled debris, stabilized the remaining structure, and prepared areas for rebuilding.
Structural reconstruction
Rebuilt roof, wall, floor, and partition systems, including corrective framing and concrete work.
Exterior envelope
Advanced roofing, siding, weather protection, windows, doors, trim, entry, garage, and exterior repairs.
Building systems
Coordinated electrical, plumbing, heating and cooling, insulation, and trade interfaces before enclosure.
Interior completion
Delivered drywall, flooring, cabinetry, appliances, bathrooms, lighting, finish carpentry, painting, and closeout work.
Renovation outcome / after
A bright, functional residence rebuilt across every major system.
The completed home features a renewed exterior, open living areas, a modern kitchen, finished bathrooms and bedrooms, restored fireplace, updated mechanical systems, and additional finished space.
Construction cost
$135,000 documented construction investment.
The construction investment is presented separately from property acquisition, financing, carrying costs, and any later sale or disposition value. It represents the documented construction cost identified for this reconstruction project.
Total construction investment
$135,000
Fire-damage reconstruction and full residential rehabilitation.
Photography note: Before, reconstruction-progress, and completed photographs were supplied for the 15 Riley Road project. MLS attribution has been preserved where it appears on completed listing photographs. Images are presented as project documentation; selected comparison photographs are not necessarily identical camera angles.