Completed
Photo Case Study
Walden, New York
17 Locust Street
An auction acquisition repositioned through a focused residential rehabilitation and completed market resale
Project overview
Disciplined acquisition, targeted rehabilitation, and a completed resale.
17 Locust Street represents a focused auction-to-resale project in Walden, New York. Based on the project figures supplied by ownership, the property was acquired for $231,000, received approximately $40,000 in construction and rehabilitation work, and was resold for $325,000.
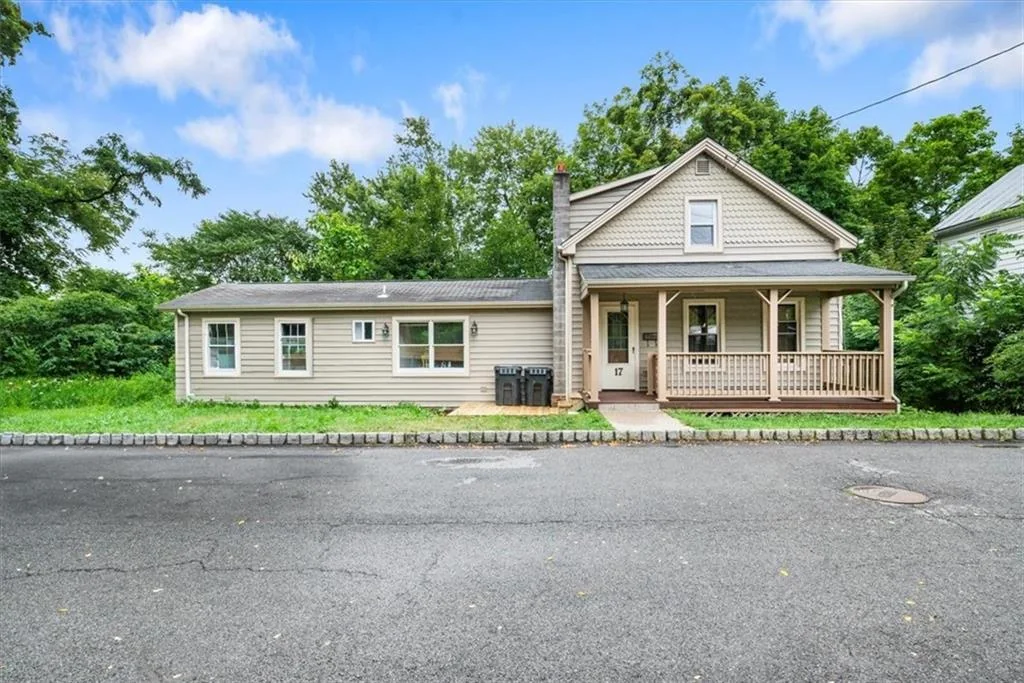
The completed-condition photography documents renewed curb appeal, a covered front porch, rear deck access, a river setting, refreshed living spaces, kitchen and bathroom finishes, hardwood flooring, built-in storage, upper-level rooms, and a finished lower-level area.
Financial presentation note: Acquisition, rehabilitation, and resale figures are owner-provided gross project figures. The stated spread does not deduct financing, taxes, insurance, carrying costs, utilities, brokerage, transfer charges, closing costs, or other transaction expenses and should not be interpreted as net profit.
Owner-provided project economics
A concise view of the documented acquisition-to-resale cycle.
The figures below are presented at a gross project level, before the additional costs identified in the disclosure above.
Rehabilitation strategy
Concentrated improvements aimed at presentation, usability, and resale readiness.
The photographic record supports a targeted rather than speculative description of the completed work.
Exterior presentation
Completed siding, trim, covered porch, landscaping context, rear deck, and a clear street-facing presentation.
Interior finishes
Refreshed wall surfaces, polished wood flooring, coordinated trim, lighting, and move-in-ready living areas.
Kitchen and bath
Completed cabinetry, countertops, appliances, backsplash, plumbing fixtures, vanity, and shower presentation.
Functional living space
Multiple finished rooms, built-in storage, upper-level circulation, deck access, and a finished lower-level area.
Exterior and setting
Curb appeal, outdoor living, and river context.
Selected views show the completed facade, porch, deck, rear access, and natural setting. Click any image to enlarge it.
Completed interiors
Finished living areas, kitchen, bath, bedrooms, and lower-level space.
The selected images emphasize the strongest completed-condition views and the breadth of usable residential space.
Project closeout
A completed rehabilitation connected to a clear market outcome.
The case study brings together acquisition discipline, a defined rehabilitation budget, completed-condition documentation, and resale execution. The result is presented as a project-level example of residential repositioning rather than a claim of net investment performance.
Its strongest visual outcomes are the finished wood interiors, functional kitchen and bath, outdoor living areas, renewed exterior presentation, and the property’s river setting.
Documentation note: Photography and financial figures were supplied for the 17 Locust Street project. Photographs show completed-condition presentation but do not constitute a third-party inspection, appraisal, code certification, or a complete cost ledger.