
CompletedBefore + After
Highland Mills, New York
17 Terra Court
A multi-level residential rehabilitation documented from damaged and partially demolished conditions through completed interior and exterior presentation
Project overview
Selective demolition, coordinated rehabilitation, and a bright completed residence.
The supplied photographs document extensive interior work at 17 Terra Court, including damaged ceilings and finishes, bathroom demolition, exposed framing and insulation, stripped flooring, deteriorated trim, and areas requiring cleanup and repair.
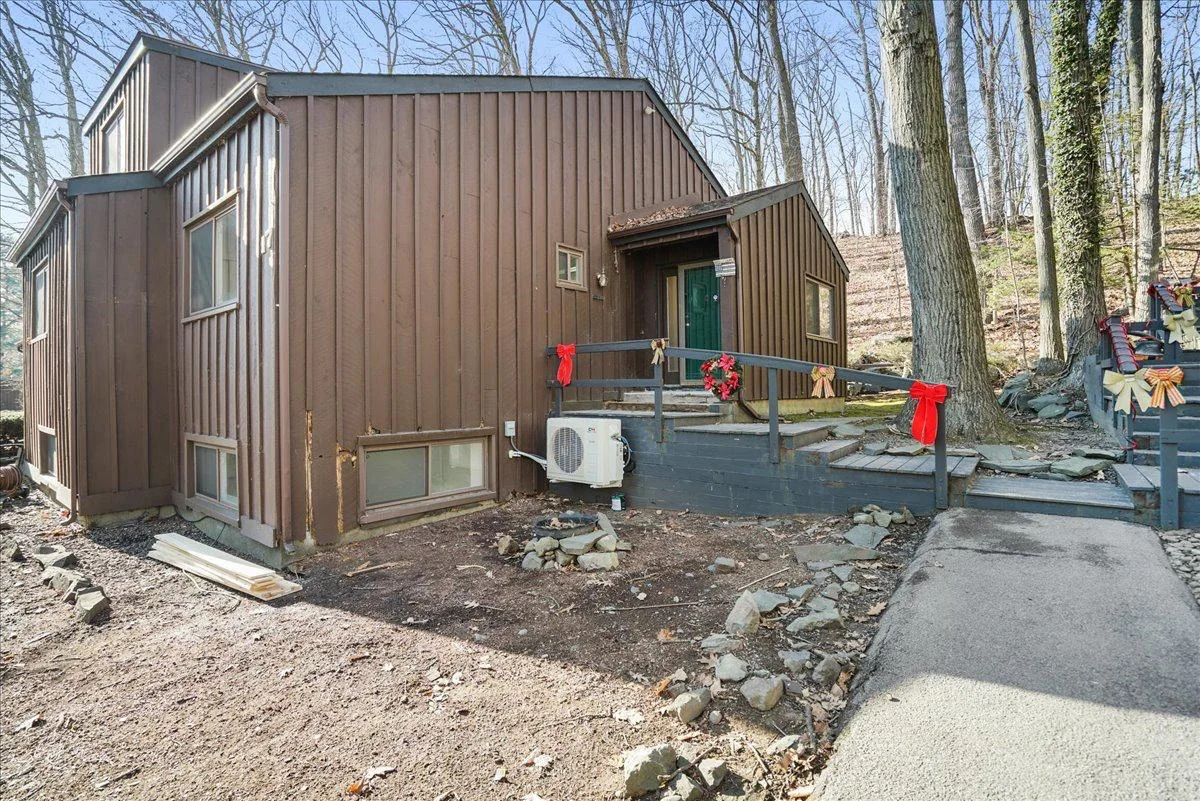
The completed photographs show renewed open living areas, a rebuilt kitchen, updated bathrooms, new flooring, recessed lighting, restored stair and railing components, refreshed bedrooms, a finished lower-level room, and improved exterior and deck presentation.
Documented construction cost: The construction cost provided for this project is $115,000. The figure is presented as project information supplied by Finest Development Group and is not represented as an audited cost ledger.
Documented rehabilitation scope
Work visible across the supplied project record.
The descriptions below are limited to conditions and outcomes supported by the photographs; they are not a substitute for permits, inspection records, or a complete scope of work.
Selective demolition
Removal of damaged wall, ceiling, tile, carpet, trim, and bathroom materials to expose areas requiring repair.
Kitchen and bathrooms
New kitchen cabinetry, counters, appliances, sinks, fixtures, tile, vanities, toilets, and shower enclosures.
Interior finishes
New flooring, repaired wall and ceiling surfaces, paint, trim, doors, recessed lighting, and refreshed circulation areas.
Building and exterior details
Localized repair around openings and exterior components, deck and entry presentation, HVAC integration, and final cleanup.
Before and after
Five selected transformations tell the clearest project story.
The pairings were curated from the supplied photographs for visual clarity. Camera positions are comparable in subject, but are not represented as identical angles.
Damaged lower level to finished open plan
Ceiling and wall repairs, new flooring, recessed lighting, refreshed stair components, and improved circulation transformed the principal living area.
Outdated kitchen to completed contemporary workspace
The finished kitchen adds coordinated cabinetry, work surfaces, appliances, lighting, and durable flooring while opening toward the living areas.
Demolished bathroom to finished tiled bath
The completed room combines a tiled shower enclosure, new plumbing fixtures, vanity, lighting, and clean wall and floor finishes.
Stripped room to move-in-ready bedroom
New flooring, repaired surfaces, base trim, recessed lighting, and a clean neutral finish restored the room to usable residential space.
Worn circulation core to restored staircase
The completed stair retains the warm wood character while coordinating with renewed flooring, walls, lighting, and surrounding living space.
Completed project gallery
Selected final views across the residence and wooded setting.
Click any photograph to enlarge it. The gallery is intentionally limited to the strongest completed-condition images from the full upload.
Project outcome
A clear visual record of substantial residential renewal.
The before photographs establish conditions beyond a cosmetic refresh: damaged ceiling areas, active demolition, exposed wall cavities, stripped floors, debris, worn stairs, and incomplete bathrooms. The completed photographs document a cohesive, bright residence with renewed finishes and functional living spaces.
This case study is presented as photographic project documentation. The documented construction cost provided for the project is $115,000. The page does not claim a third-party inspection outcome, code approval, or exact trade scope beyond what the supplied images and project information support.
Documentation note: Before and completed photographs were supplied for the 17 Terra Court project. Selected pairings are not necessarily identical camera angles. The $115,000 construction-cost figure was provided as project information and is not represented as an audited ledger. The photographs do not constitute a third-party inspection, appraisal, permit record, or code certification.