
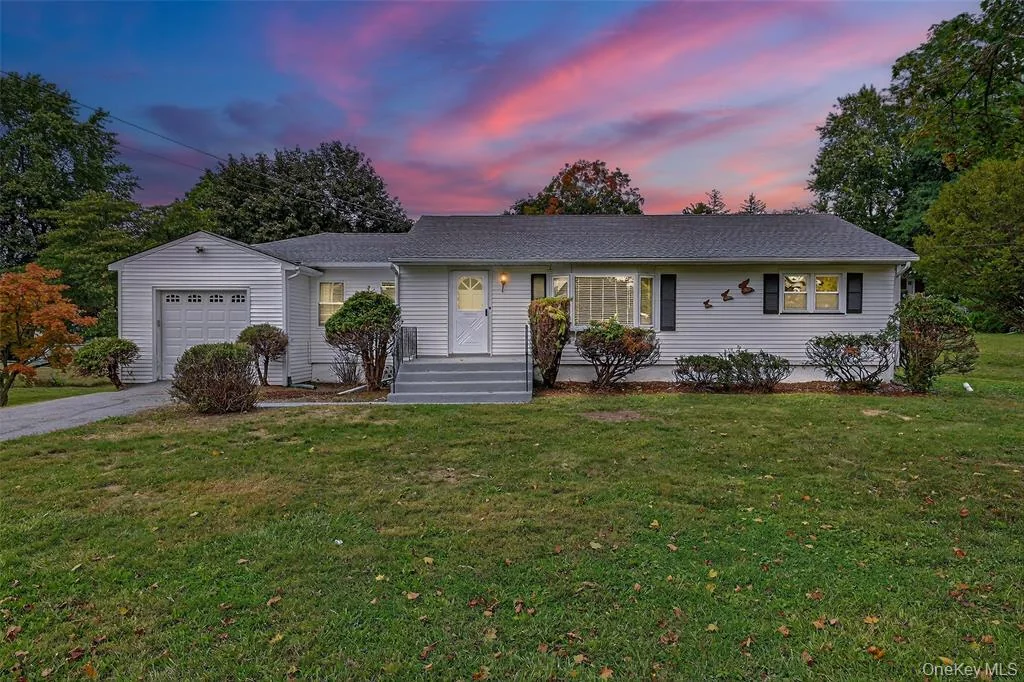
CompletedBefore + After
New Windsor, New York
18 Stonecrest Drive
A focused residential rehabilitation documented from active interior renovation through completed living spaces, kitchen, bathrooms, lower level, sunroom, deck, and exterior presentation
Project overview
Interior renewal, lower-level completion, and a cohesive finished residence.
The supplied project record shows active renovation across the main living areas, kitchen and dining zone, bedrooms, bathroom, shower area, and lower level. Visible conditions include patched wall surfaces, construction debris, unfinished flooring, active paint preparation, and partially completed bath work.
The completed photographs document refreshed walls and trim, refinished hardwood flooring, a renewed kitchen, completed bathrooms, a finished lower-level living area, improved lighting, a bright enclosed sunroom, deck access, and a clean exterior presentation.
Documented construction cost: The construction cost provided for this project is $50,000. The figure is presented as project information supplied for the portfolio and is not represented as an audited cost ledger.
Documented rehabilitation scope
Work visible across the supplied photographic record.
The scope descriptions are limited to visible conditions and completed outcomes supported by the photographs; they are not a substitute for permits, inspections, or a complete trade-by-trade ledger.
Surface preparation
Wall and ceiling patching, paint preparation, finish repair, cleanup, and coordination across occupied and unfinished areas.
Kitchen and bathrooms
Completed kitchen finishes, counters, backsplash, appliances, bath fixtures, tile work, vanity presentation, and shower completion.
Living and bedroom finishes
Renewed wall finishes, refinished hardwood flooring, trim, lighting, and coordinated neutral interior presentation.
Lower level and accessory spaces
Finished lower-level living area, updated lower-level bath, enclosed sunroom refresh, deck presentation, and final exterior documentation.
Before and after
Five selected transformations tell the clearest project story.
The pairings were selected from the supplied photographs for subject continuity and visual clarity. Camera positions are comparable in subject but are not represented as identical angles.
Active finish work to completed living room
Prepared walls, fresh paint, restored flooring, coordinated trim, and the retained stone feature create a clean finished main living space.
Work zone to finished kitchen and dining area
Completed cabinetry, counters, backsplash, appliances, lighting, and polished tile presentation establish a functional central gathering area.
Unfinished lower level to bright usable space
Wall completion, new flooring, lighting, doors, trim, and integrated shelving transform the lower level into a finished residential area.
Prepared surfaces to move-in-ready bedroom
Fresh paint, refinished hardwood, restored trim, and balanced lighting complete a bright neutral sleeping space.
Existing bath to refreshed completed presentation
Renewed wall finishes, updated fixture presentation, vanity and mirror storage, and completed tile work provide a cleaner finished bathroom.
Completed project gallery
Selected final views across the home and property.
The gallery is intentionally limited to the strongest completed-condition photographs from the supplied image set. Select any image to enlarge it.
Project outcome
A coordinated residential refresh supported by clear before-and-after documentation.
The project record shows meaningful work beyond a simple paint refresh, including active wall and ceiling preparation, kitchen and bathroom completion, refinished hardwood, new lower-level flooring and finishes, improved lighting, and completed accessory living areas.
This project is presented under the Finest Development Group umbrella as documented rehabilitation experience. The supplied construction-cost figure is $50,000; the page does not claim an audited ledger, third-party inspection, permit approval, or exact trade scope beyond the supplied information and photographs.
Documentation note: Before, progress, and completed photographs were supplied for the 18 Stonecrest Drive project. MLS attribution has been preserved where it appears on completed listing photographs. Selected pairings are not necessarily identical camera angles. The $50,000 construction-cost figure was supplied as project information and is not represented as an audited ledger. The photographs do not constitute a third-party inspection, appraisal, permit record, or code certification.