
Operating Property
Full Project Case Study
Newburgh, New York
23A City Terrace
Residential improvements carried from active construction through second-floor completion, lease-up, and ongoing property operations
Project overview
A residential improvement project followed through to operating-property management.
23A City Terrace is presented as an operating residential property with documented first- and second-floor interior improvements, kitchen and bathroom work, flooring and finish coordination, utility-system improvements, lease-up support, and ongoing administration.
The photography records multiple stages of the work: active room preparation, kitchen installation, plumbing and utility coordination, finished living areas, completed second-floor rooms, and the property’s exterior context.
Project presentation note: This case study is based on the property photographs and operating-experience description supplied for 23A City Terrace. It does not represent a third-party inspection, code certification, or a complete construction cost and schedule record.
Project outcomes
Improvement work connected directly to the long-term operation of the property.
The case study shows more than a finished room. It documents the transition from active construction work to completed residential interiors and continued property administration.
Documented transformation
Interior work from preparation to finished condition.
The paired photographs show the living-area improvement process without overstating undocumented scope or timing. Click any photograph to enlarge it.
Interior finishes
Living-area preparation and completion
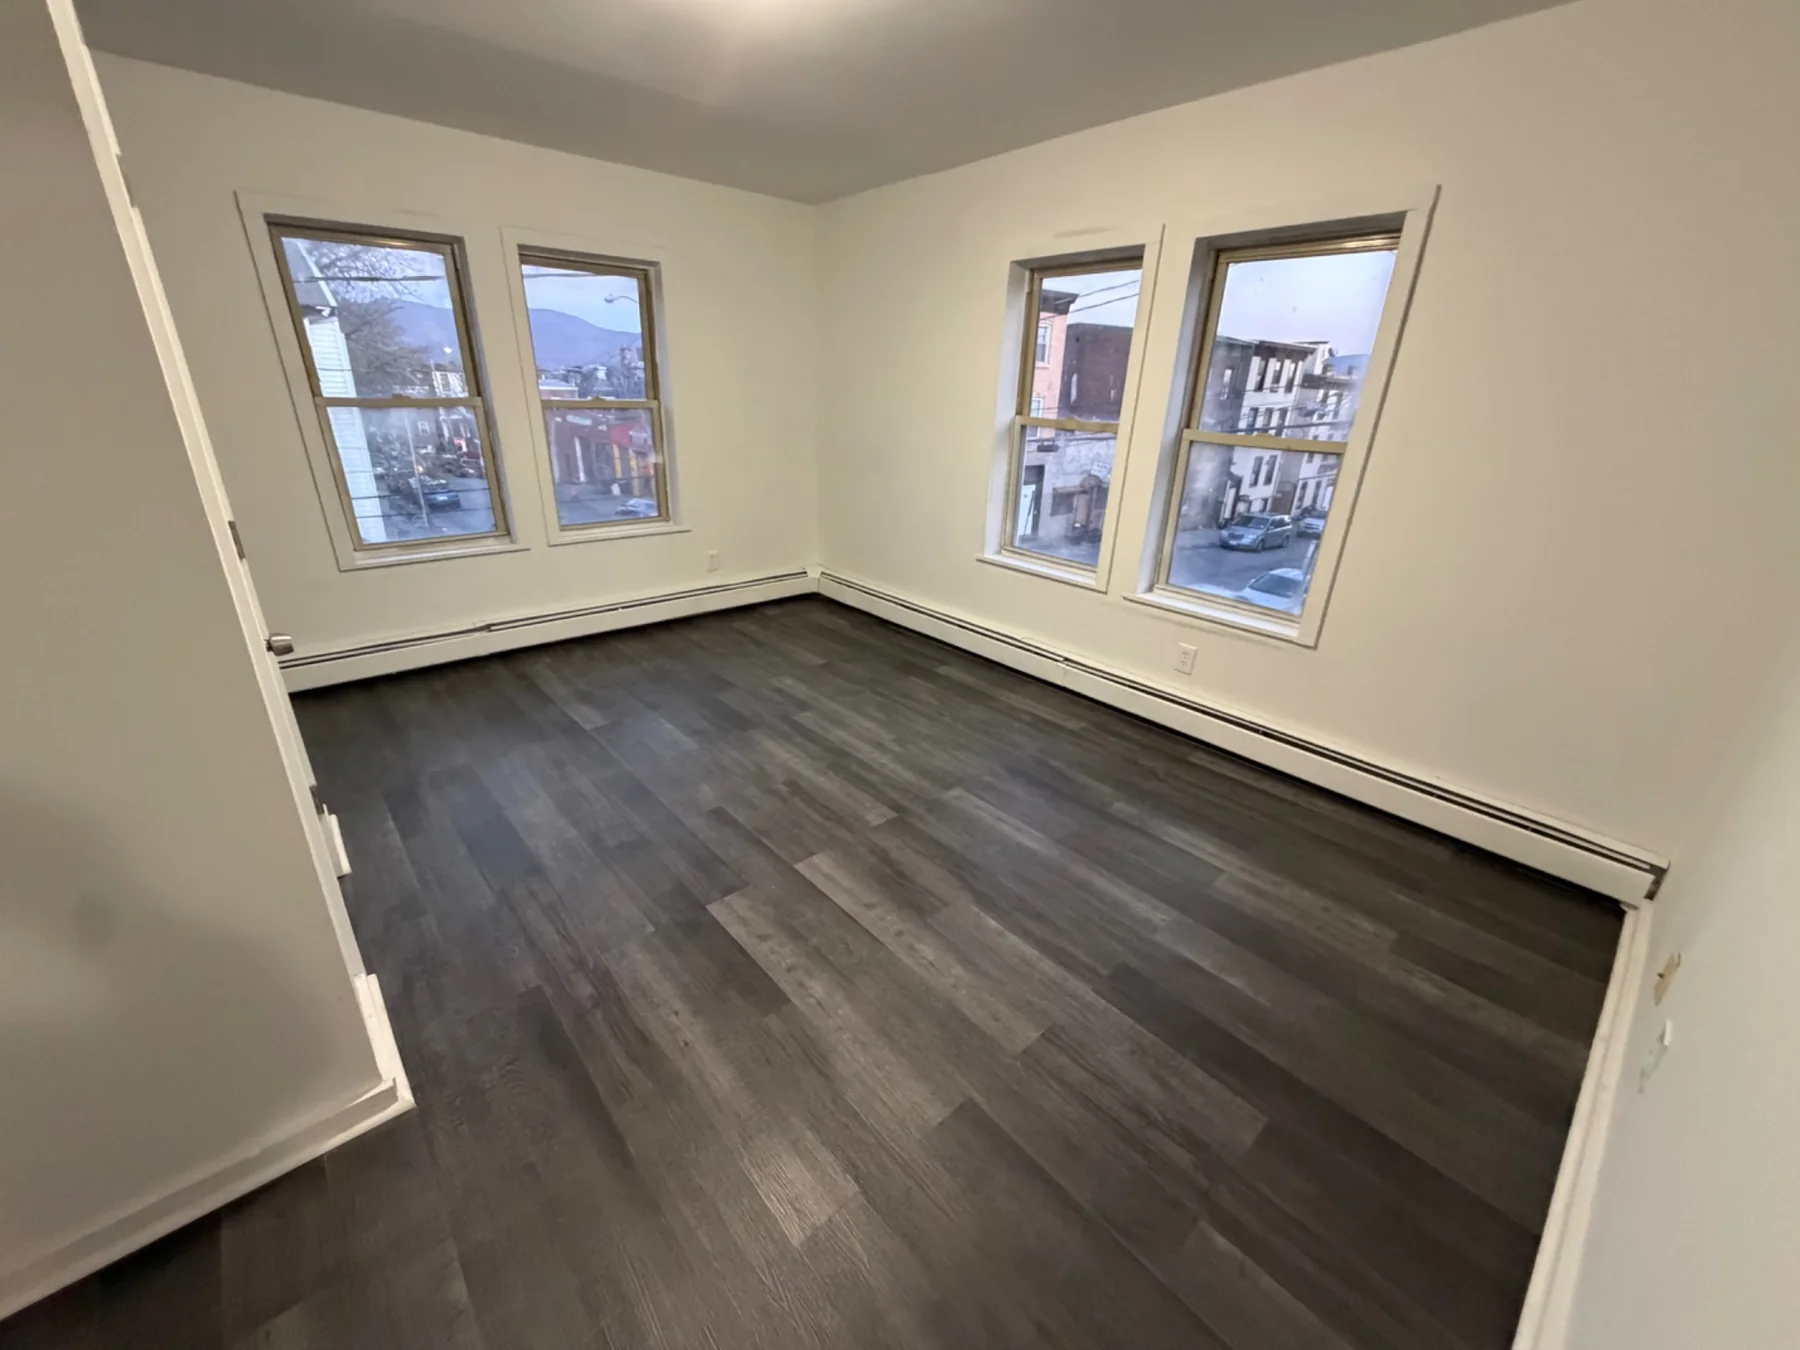
The finished room carries a consistent neutral wall treatment, dark plank flooring, renewed trim, and a cleaner presentation around the baseboard heating.
Construction and coordination
Kitchen, plumbing, utility, and building work.
These photographs record key work areas and systems that supported the residential improvements.
Second Floor Residence
A complete floor-by-floor interior presentation.
The dedicated second-floor gallery shows the completed living areas, bedroom, bathroom, kitchen, and additional flexible room.
Operations and handoff
The work continues after construction photographs are complete.
23A City Terrace also represents the operating side of residential real estate: leasing documents, tenant placement, rent verification, rental-assistance coordination, Certificate of Occupancy recordkeeping, tenant communication, and ongoing property administration.
This broader view connects physical improvement work with the records, communication, and follow-through needed to keep a residential property operating.
Photography note: The page uses photographs supplied for 23A City Terrace. Some work-stage images were taken before final cleaning, covers, trim, fixtures, or punch-list items were complete. The completed second-floor photographs are grouped separately for clarity.