Completed
Finest Development Group Experience
Ellenville, New York
34 Market Street
One-family to legal two-family residential conversion
Project overview
A documented conversion with a clear legal and operational outcome.
34 Market Street was converted from a one-family residence into a legal two-family residence. The project combined residential rehabilitation, contractor coordination, interior preparation, municipal documentation, and property stabilization.
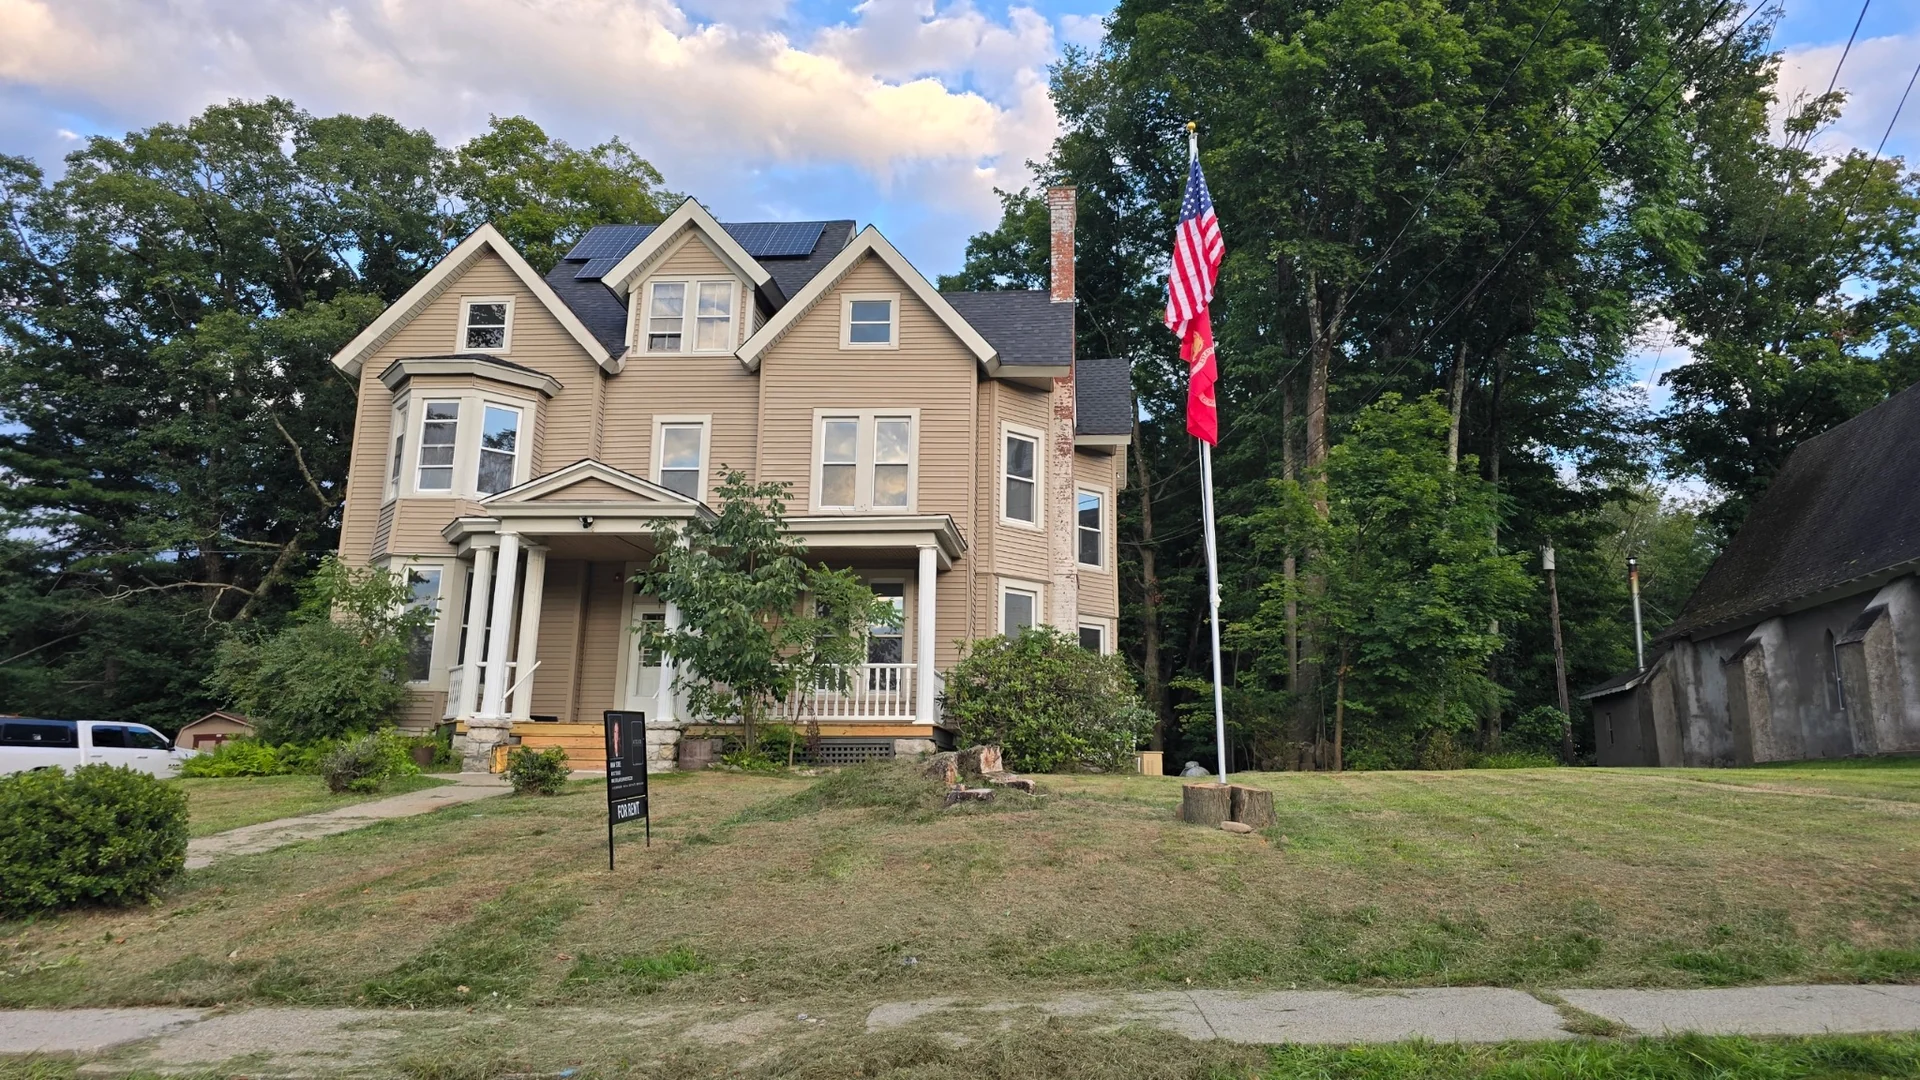
The completed presentation below shows the property before work and the finished first- and second-floor spaces, followed by the completed exterior with the roof and solar installation visible.
Experience disclosure: This project is presented under the Finest Development Group umbrella as documented development, rehabilitation, and property-management experience supporting the company’s current capabilities. The project predates the formation of Finest Development Group, LLC and is not represented as work performed under a Finest Development Group contract.
Project results
From an occupied single-family layout to two completed residential units.
The final result combines legal conversion, refreshed interior spaces, two finished kitchens, bathroom improvements, updated flooring and finishes, preserved architectural character, and a completed exterior.
Before and completed
The transformation at a glance.
Selected pairings show the property’s condition before rehabilitation and the finished presentation after conversion.
Exterior
Completed property presentation
The completed exterior provides the strongest closing image for the project and documents the finished roof and solar installation identified by the owner.
Kitchen
First-floor unit
A clean, operational kitchen presentation with coordinated cabinetry, appliances, counters, backsplash, and flooring.
Bathroom
Accessible configuration
The finished bathroom shows an open shower area, grab bars, durable surfaces, and a completed vanity zone.
Common space
Bay-window room
The completed room is brighter and more flexible while retaining the property’s bay-window character and detailed trim.
Stair and circulation
Preserved architectural character
The stair remains a central architectural feature, framed by brighter walls, updated floors, and a cleaner circulation path.
Completed interiors
First floor
The first-floor presentation includes the completed kitchen, open living spaces, bay-window rooms, fireplace room, and bathroom.
Completed interiors
Second floor
The second floor includes the stair and landing, a separate completed kitchen, large bay-window rooms, a decorative fireplace room, and bathroom spaces.
Original condition
Selected before photographs.
These images document the property’s prior occupied condition and selected original interior details before the completed presentation.
Completed result
A legal two-family conversion supported by documented investment and occupancy approval.
The project resulted in two distinct residential units and a Certificate of Occupancy issued August 5, 2025. The completed exterior image shows the finished property presentation, including the roof and solar installation identified by the owner.
Photography note: Before photographs and the completed exterior were supplied by the property owner. Completed interior photographs retain the OneKey MLS attribution visible in the supplied source images. Images are presented to document project condition and completed spaces.