
In the Works
Planning + Preconstruction
Stamford, New York
7 Academy Street
Historic Mountain View House · Multi-story rehabilitation and modernization
A future redevelopment opportunity for the historic former Mountain View House, supported by an 11-sheet architectural set and a residential fire-sprinkler and standpipe design. The page connects the building’s documented history to the current planning direction without representing construction as started or completed.
Current stage:
Planning, coordination, pricing, financing, and final approvals remain in progress.
Project overview
A significant rehabilitation opportunity with documented planning already in motion.
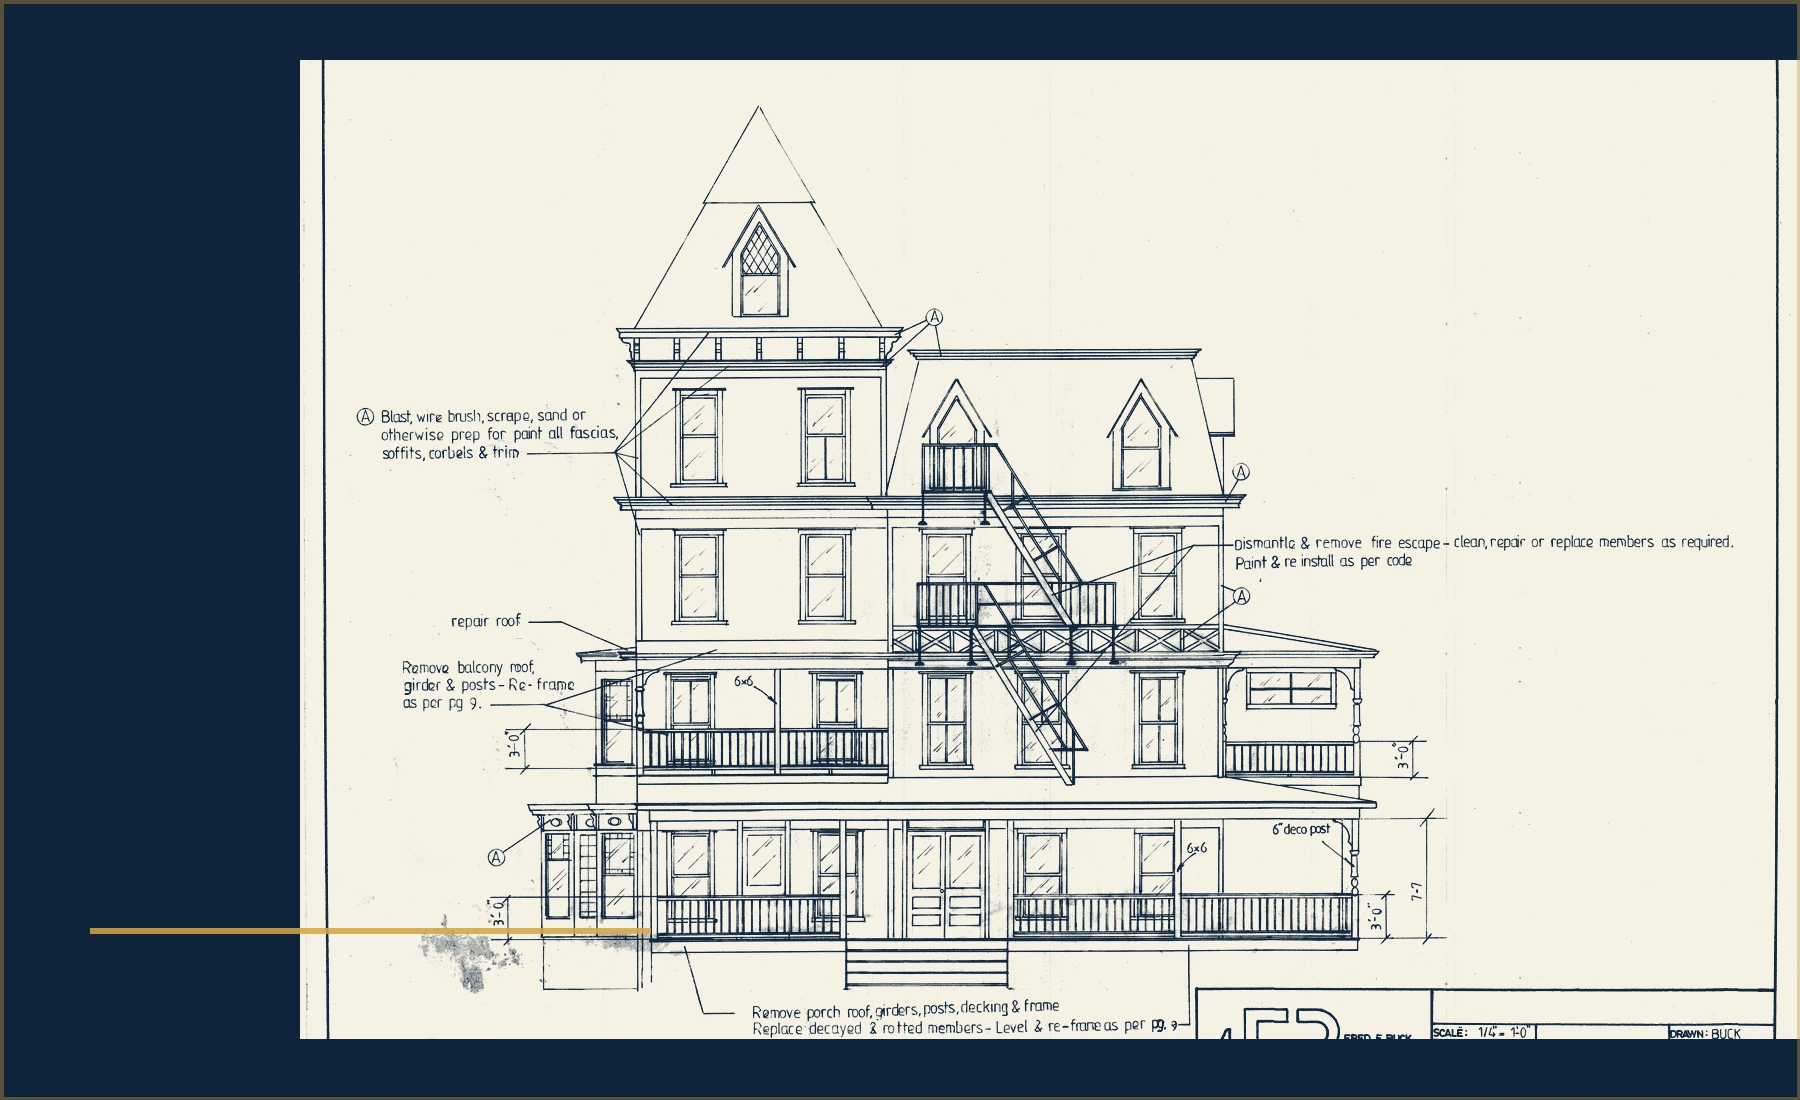
7 Academy Street is being presented as an in-development project under the Finest Development Group umbrella. The architectural set studies the existing building from the front, rear, right, and left elevations and continues through first-, second-, third-, and fourth-floor plans, including the tower and detailed porch, balcony, cantilever, framing, and foundation conditions.
The life-safety plan adds a separate fire-sprinkler and standpipe design covering the basement through fourth floor, along with hydraulic information, a riser detail, and a standpipe isometric.
Project status disclosure: This page presents documented project planning and development-pipeline activity. Final scope, ownership structure, financing, approvals, contractor pricing, schedule, field conditions, authorized revisions, and construction commencement remain subject to confirmation. The project is not represented as completed corporate past performance.
A landmark with a story
From the Mountain View House to a new chapter.
An archived property-history page identifies 7 Academy Street as the former Mountain View House, a circa-1889/1890s hotel described as containing more than 10,000 square feet and more than 40 rooms. The archival listing presents the building as a prominent corner property with broad Catskill views, including Mount Utsayantha.
The same record highlights a grand entrance, an oak staircase extending through four floors, long interior corridors, wainscoting ceilings, wood floors, oak-trimmed doors, and a private cupola room with stained-glass windows and 360-degree views.
That historic character gives the current development vision a clear purpose: preserve the identity and defining architectural qualities of the building while coordinating the structural, life-safety, systems, and residential improvements needed for a viable future use.
Read the archived building historyHistorical details are summarized from an archived Old House Dreams listing. The source states that listing details should be independently verified. No third-party listing photographs are reproduced on this website.
The opportunity
Preserve the Mountain View House character while rebuilding its performance.
The history and documents point toward a broad rehabilitation strategy that combines preservation-minded exterior restoration, structural repair, interior modernization, and life-safety coordination.
Exterior restoration
Preparation and repainting of exterior trim, roof work, siding repair, and coordinated treatment of the building’s multi-story elevations.
Porches, balconies, and fire escape
Repair or replacement concepts for deteriorated porch and balcony framing, decking, railings, posts, roof components, and fire-escape members.
Structural coordination
Plan details address floor and roof framing, cantilever conditions, joists, girders, foundations, and reconstruction of deteriorated or removed building components.
Interior modernization
Floor plans document the building’s first through fourth floors and tower, providing a basis for coordinated residential rehabilitation and systems planning.
Life-safety systems
The separate sprinkler and standpipe plan provides a residential NFPA 13-R design basis from the basement through the fourth floor.
Architectural highlights
Four key views in one compact planning viewer.
Use the left and right arrows to review the selected sheets. Select the drawing to open a larger view-only presentation.
Sheet 1 of 4
Front elevation
Exterior rehabilitation, roof, porch, balcony, and fire-escape repair direction.
View only: No download control is provided. The drawings remain informational planning documents and are not presented as current construction documents.
View 1 of 5
Overall system sheet
Complete residential sprinkler and standpipe planning sheet, including floor coverage, hydraulic information, riser, and standpipe details.
View only: Use the arrows or swipe to review the system views. Select the drawing to open a larger presentation. No PDF or download control is provided.
Life-safety planning
A documented residential sprinkler and standpipe design.
The May 15, 2024 plan is identified as an NFPA 13-R residential design and includes basement, first-, second-, third-, and fourth-floor coverage, along with hydraulic data, a riser detail, and a standpipe isometric.
These figures are reported from the uploaded design sheet and should be confirmed against the current signed and sealed plan, water-flow data, authority requirements, and any later revisions before construction or procurement.
Development pathway
Clear planning milestones, with the next steps still ahead.
The page separates documented planning progress from future actions so visitors can understand what exists today and what remains pending.
Architectural planning documented
Elevations, floor plans, tower plan, repair details, and general notes dated July 27, 2022.
Life-safety design documented
Fire sprinkler and standpipe plan dated May 15, 2024.
Coordination, pricing, and financing
Current in-development phase for scope confirmation, budget refinement, and project readiness.
Final approvals and mobilization
Pending final documentation, approvals, authorized revisions, contracting, and construction commencement.
Project document viewer
Explore the complete 11-sheet architectural set.
The drawings are displayed as optimized website images for informational review. The original PDFs are not linked for separate download.
Informational review only. Confirm the current signed and sealed construction documents, approvals, field conditions, contractor pricing, financing, and authorized revisions before relying on any displayed information. Any publicly displayed webpage can still be photographed, screen-captured, or its images saved by a visitor.
What is next
A project page designed to grow as milestones become real.
This presentation can be updated with current exterior photography, finalized scope, approvals, financing milestones, contractor selection, construction progress, and completed results as those items are documented.
In Development
7 Academy Street
Stamford, New York
Redevelopment planning · Structural coordination · Life-safety design · Preconstruction readiness