
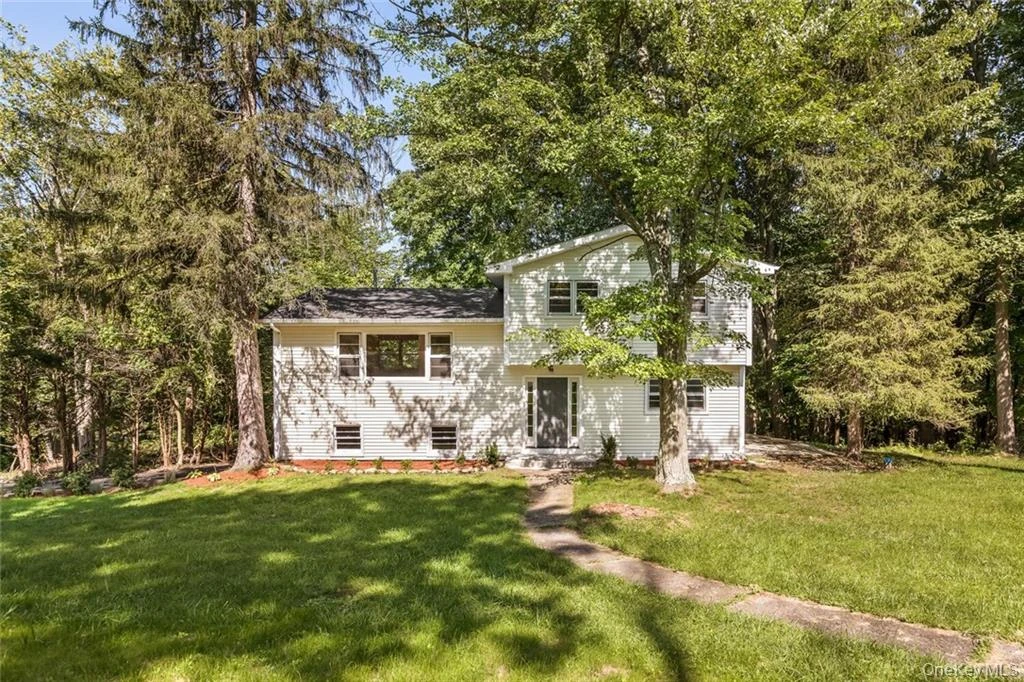
Completed
Dedicated Project Case Study
Monroe, New York
76 Hawxhurst Road
Residential rehabilitation documented exclusively with photographs from this property
Project overview
A dedicated before-and-after presentation for 76 Hawxhurst Road.
This case study is limited to the photographs supplied for 76 Hawxhurst Road. The original-condition images document the exterior, main-level common areas, interior circulation, and bedrooms. The completed images show the refreshed exterior, open living areas, kitchen, bedrooms, bathrooms, and rear patio.
The finished presentation reflects a broad residential rehabilitation with cleaner interior finishes, refinished wood flooring, updated kitchen and bath spaces, improved circulation, exterior repairs, landscaping, and renewed outdoor access.
Experience disclosure: This project is presented under the Finest Development Group umbrella as documented rehabilitation and property-improvement experience supporting the company’s current capabilities.
Project results
A cleaner, brighter home with renewed interior and exterior usability.
The selected photography shows a comprehensive visual change while keeping the case study focused on the actual 76 Hawxhurst Road project.
Before and after
Six property-specific transformation pairings.
Every image in this section is from 76 Hawxhurst Road. Click any photograph to open the larger view.
Exterior
Front elevation and curb appeal
The finished exterior presents a cleaner facade, improved landscaping, and a stronger overall residential appearance.
Exterior
Side approach and wooded setting
The completed view better defines the home, driveway edge, planting areas, and lawn within the wooded site.
Main level
Common-area transformation
The completed photo set presents a brighter, more open main-level environment with refinished wood flooring and clearer circulation.
Living space
Windowed room and natural light
Light walls, restored flooring, and the broad window wall create a much cleaner and more usable common area.
Circulation
Hall and stair connection
The completed stair and hall presentation is brighter, cleaner, and visually connected to the main living level.
Bedroom
Finished room and storage
The finished room uses a neutral palette, clean trim, improved storage presentation, and restored wood flooring.
Completed spaces
Curated after photographs.
The final gallery highlights the strongest completed views without repeating similar angles.
Original condition
The complete 76 Hawxhurst Road before set.
These ten photographs are the original before images supplied specifically for this property.
Project closeout
Interior rehabilitation carried through to the outdoor spaces.
The completed rear patio, broad steps, planting bed, and renewed exterior presentation provide a clear closing view of the project’s improved usability.
Photography note: This page uses only the before and after photographs supplied for 76 Hawxhurst Road. OneKey MLS attribution remains visible where it appears in the source photography.