
In the WorksPlanning + Rehabilitation
Newburgh, New York
91 Dubois Street
A planned residential rehabilitation supported by current-condition documentation and an architectural filing plan addressing bathroom reconfiguration, selective interior removal, and cellar structural coordination
Project overview
Documenting existing conditions before the next phase of rehabilitation.
The supplied photographs record active damage and selective demolition across living areas, bathrooms, utility spaces, wall and ceiling assemblies, baseboard-heating zones, and lower-level areas. Visible conditions include damaged gypsum surfaces, exposed masonry and framing, displaced fixtures, water-stained floor areas, and open building-system components.
The architectural filing sheet identifies proposed bathroom improvements on the first and second floors, relocation of plumbing fixtures, removal of selected partitions, and a new opening in a cellar relief wall with bearing coordination.
Current status: This project is presented as in the works. The current record documents existing conditions and a filed architectural design direction; it does not establish completed construction, final pricing, permit approval, inspection acceptance, or a confirmed completion date.
Documented project direction
Four coordinated areas define the current planning record.
The descriptions below follow the supplied architectural sheet and visible conditions. Final construction scope remains subject to approvals, field verification, authorized revisions, contractor pricing, and concealed conditions.
Bathroom reconfiguration
Add showers to the first- and second-floor bathrooms, relocate sinks and toilets, and eliminate the existing slop sink where shown.
Selective partition removal
Remove selected existing walls and coordinate new interior openings to support the planned residential layout.
Cellar structural coordination
Create a new opening in the cellar relief wall with bearing coordination, subject to field conditions and the current approved structural direction.
Systems and finish rehabilitation
Coordinate plumbing, wall and ceiling repair, bathroom finishes, baseboard zones, utility conditions, and related building-system work visible in the current record.
Current-condition photography
Selected photographs documenting the clearest rehabilitation needs.
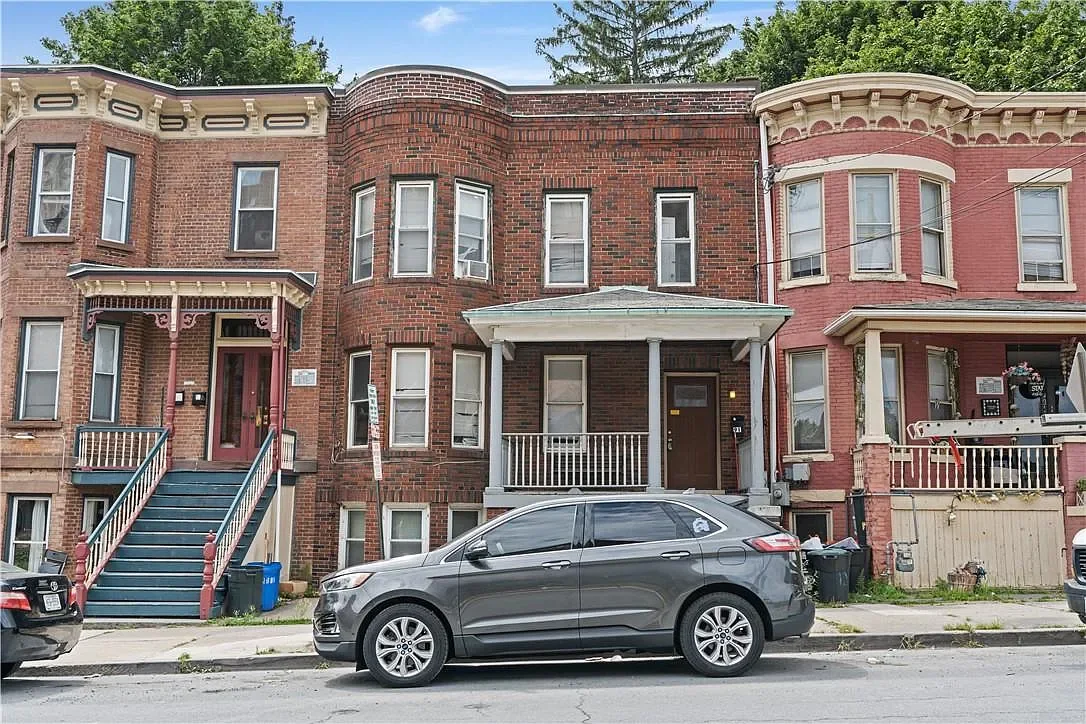
These six views were selected from the supplied photo set to show the exterior context, interior damage, bathroom demolition, lower-level conditions, and building-system coordination without repeating similar angles.
Architectural filing record
One coordinated sheet covers basement, first-floor, and second-floor diagrams.
The displayed image is a view-only rendering of the supplied architectural filing. The original PDF is not published for separate download.
Sheet A-100.00: Basement, first-floor, and second-floor diagrams with proposed bathroom and partition changes. Select the plan to enlarge it.
Plan summary
Issued for filing on August 16, 2025.
The sheet identifies the property as 91 Dubois Street, Newburgh, New York 12550 and describes an R-2 residential one-family use. The plan includes callouts for new showers, relocated bathroom fixtures, removal of existing walls, elimination of a slop sink, and a new cellar opening.
Reliance notice: Confirm the current signed and sealed construction documents, approval status, field conditions, authorized revisions, contractor pricing, and inspection requirements before relying on the displayed plan.
Development pathway
What is documented now and what remains ahead.
The project will remain labeled in development until construction progress and completion records support a different status.
Existing conditions documented
Photographs record current damage, demolition, utility conditions, bathroom work, and lower-level rehabilitation needs.
Architectural filing prepared
A single-sheet filing plan establishes the current proposed interior and bathroom reconfiguration direction.
Coordination remains active
Final approvals, contractor scope, pricing, scheduling, structural review, and field-condition response remain to be confirmed.
Construction updates pending
Progress and completed-condition photography will be added when the project record supports those updates.
Current project position
A clear starting record for a coordinated residential rehabilitation.
The exterior, current-condition photographs, and architectural filing establish a documented baseline for design coordination, scope development, contractor pricing, approvals, and future progress tracking.
No construction cost has been supplied for this project. The page therefore lists the construction investment as to be documented and does not imply that construction has commenced or that the filed design is the final authorized construction set.
Documentation note: The photographs and architectural filing were supplied for the 91 Dubois Street project. The image selection is intentionally limited to the clearest current-condition views. The photographs do not constitute a third-party inspection, engineering opinion, code certification, permit approval, appraisal, or complete trade-by-trade scope. Final conditions, approvals, pricing, construction schedule, and authorized revisions remain subject to confirmation.